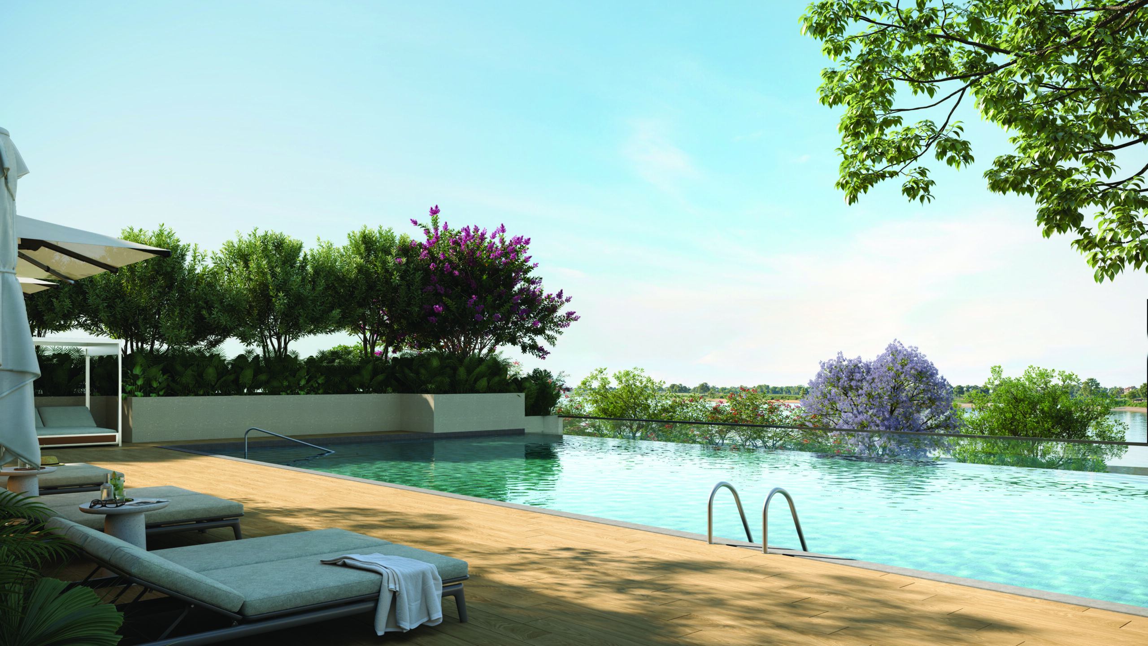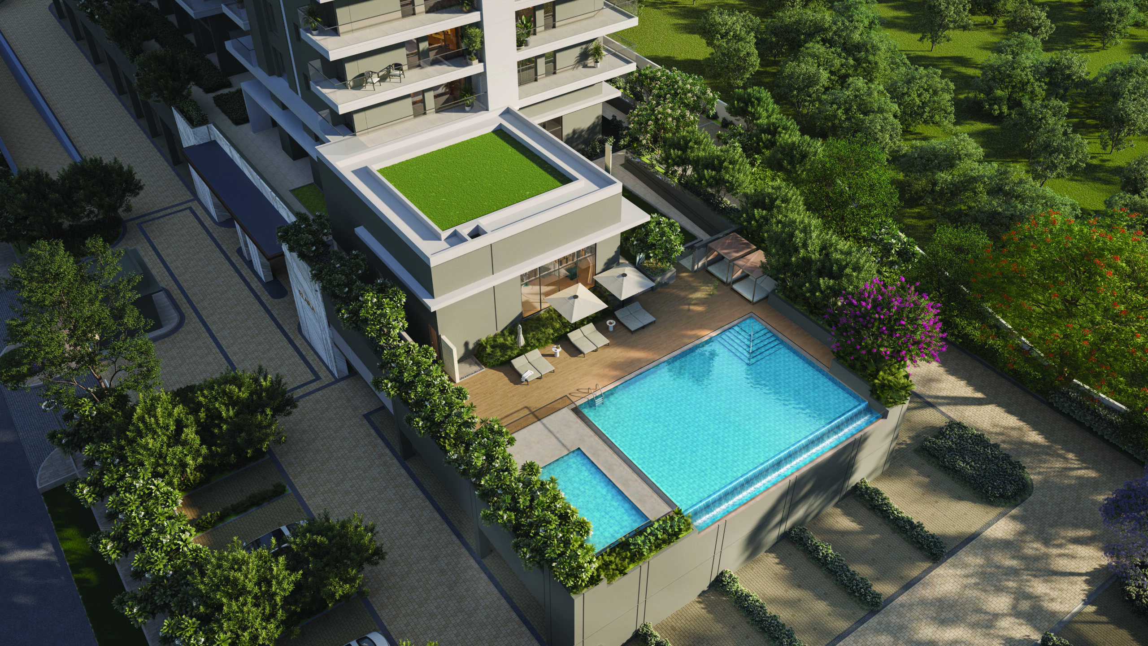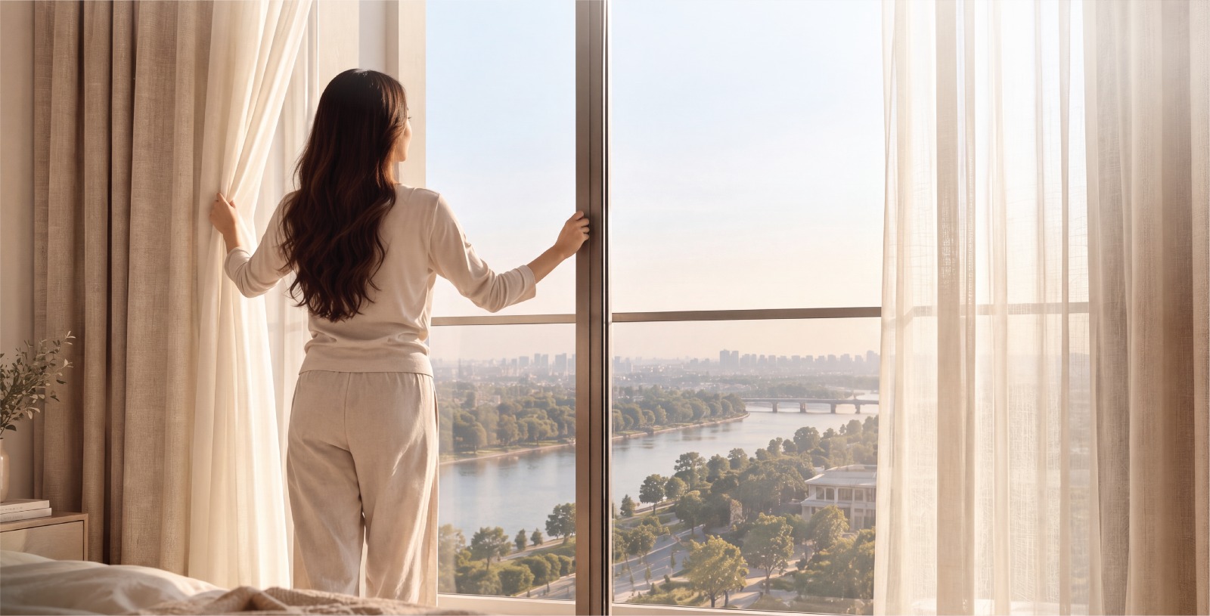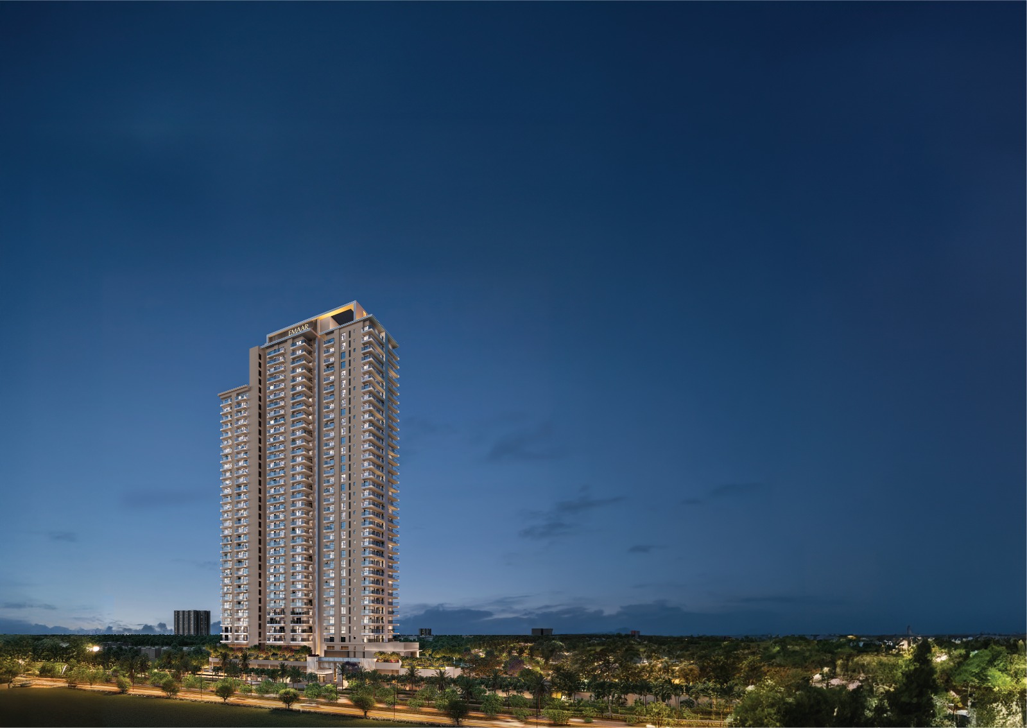
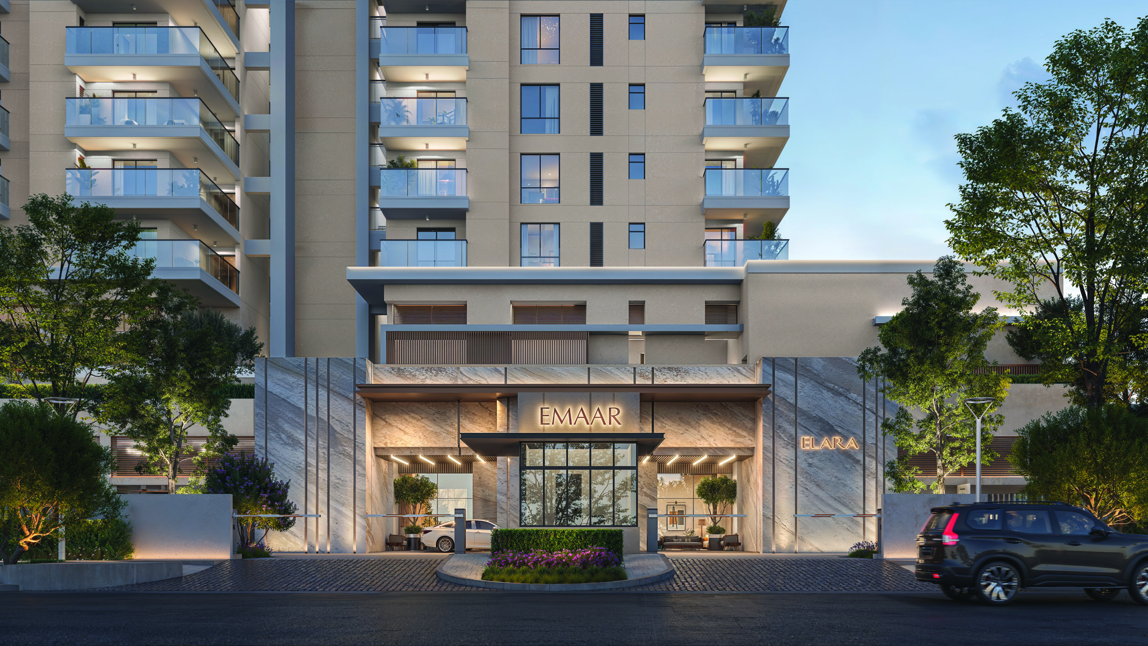
Emaar Elara tower exterior
Emaar Elara landscaped view
Emaar Elara podium and amenities
Elara by Emaar

Beginning of a New Course

Pay 20% & own
Residences 3 BHK
Starting ₹2.15 Cr*
Download Brochure →
Elara residences

About Elara

Beginning of a New Course

A landmark Emaar address, oriented to the river and designed around space, light and openness. Elara rises to 34 floors, with six residences to a typical floor served by twin lift lobbies.

Every home is a three-bedroom residence. Living and dining rooms run the full depth of the plan, balconies open on multiple sides, and the upper levels step back into private terraces.

34Floors
3 BHKResidences
6Homes per floor
Download Brochure →

Illustrations are conceptual and intended for representational purposes only. Actual details may vary.
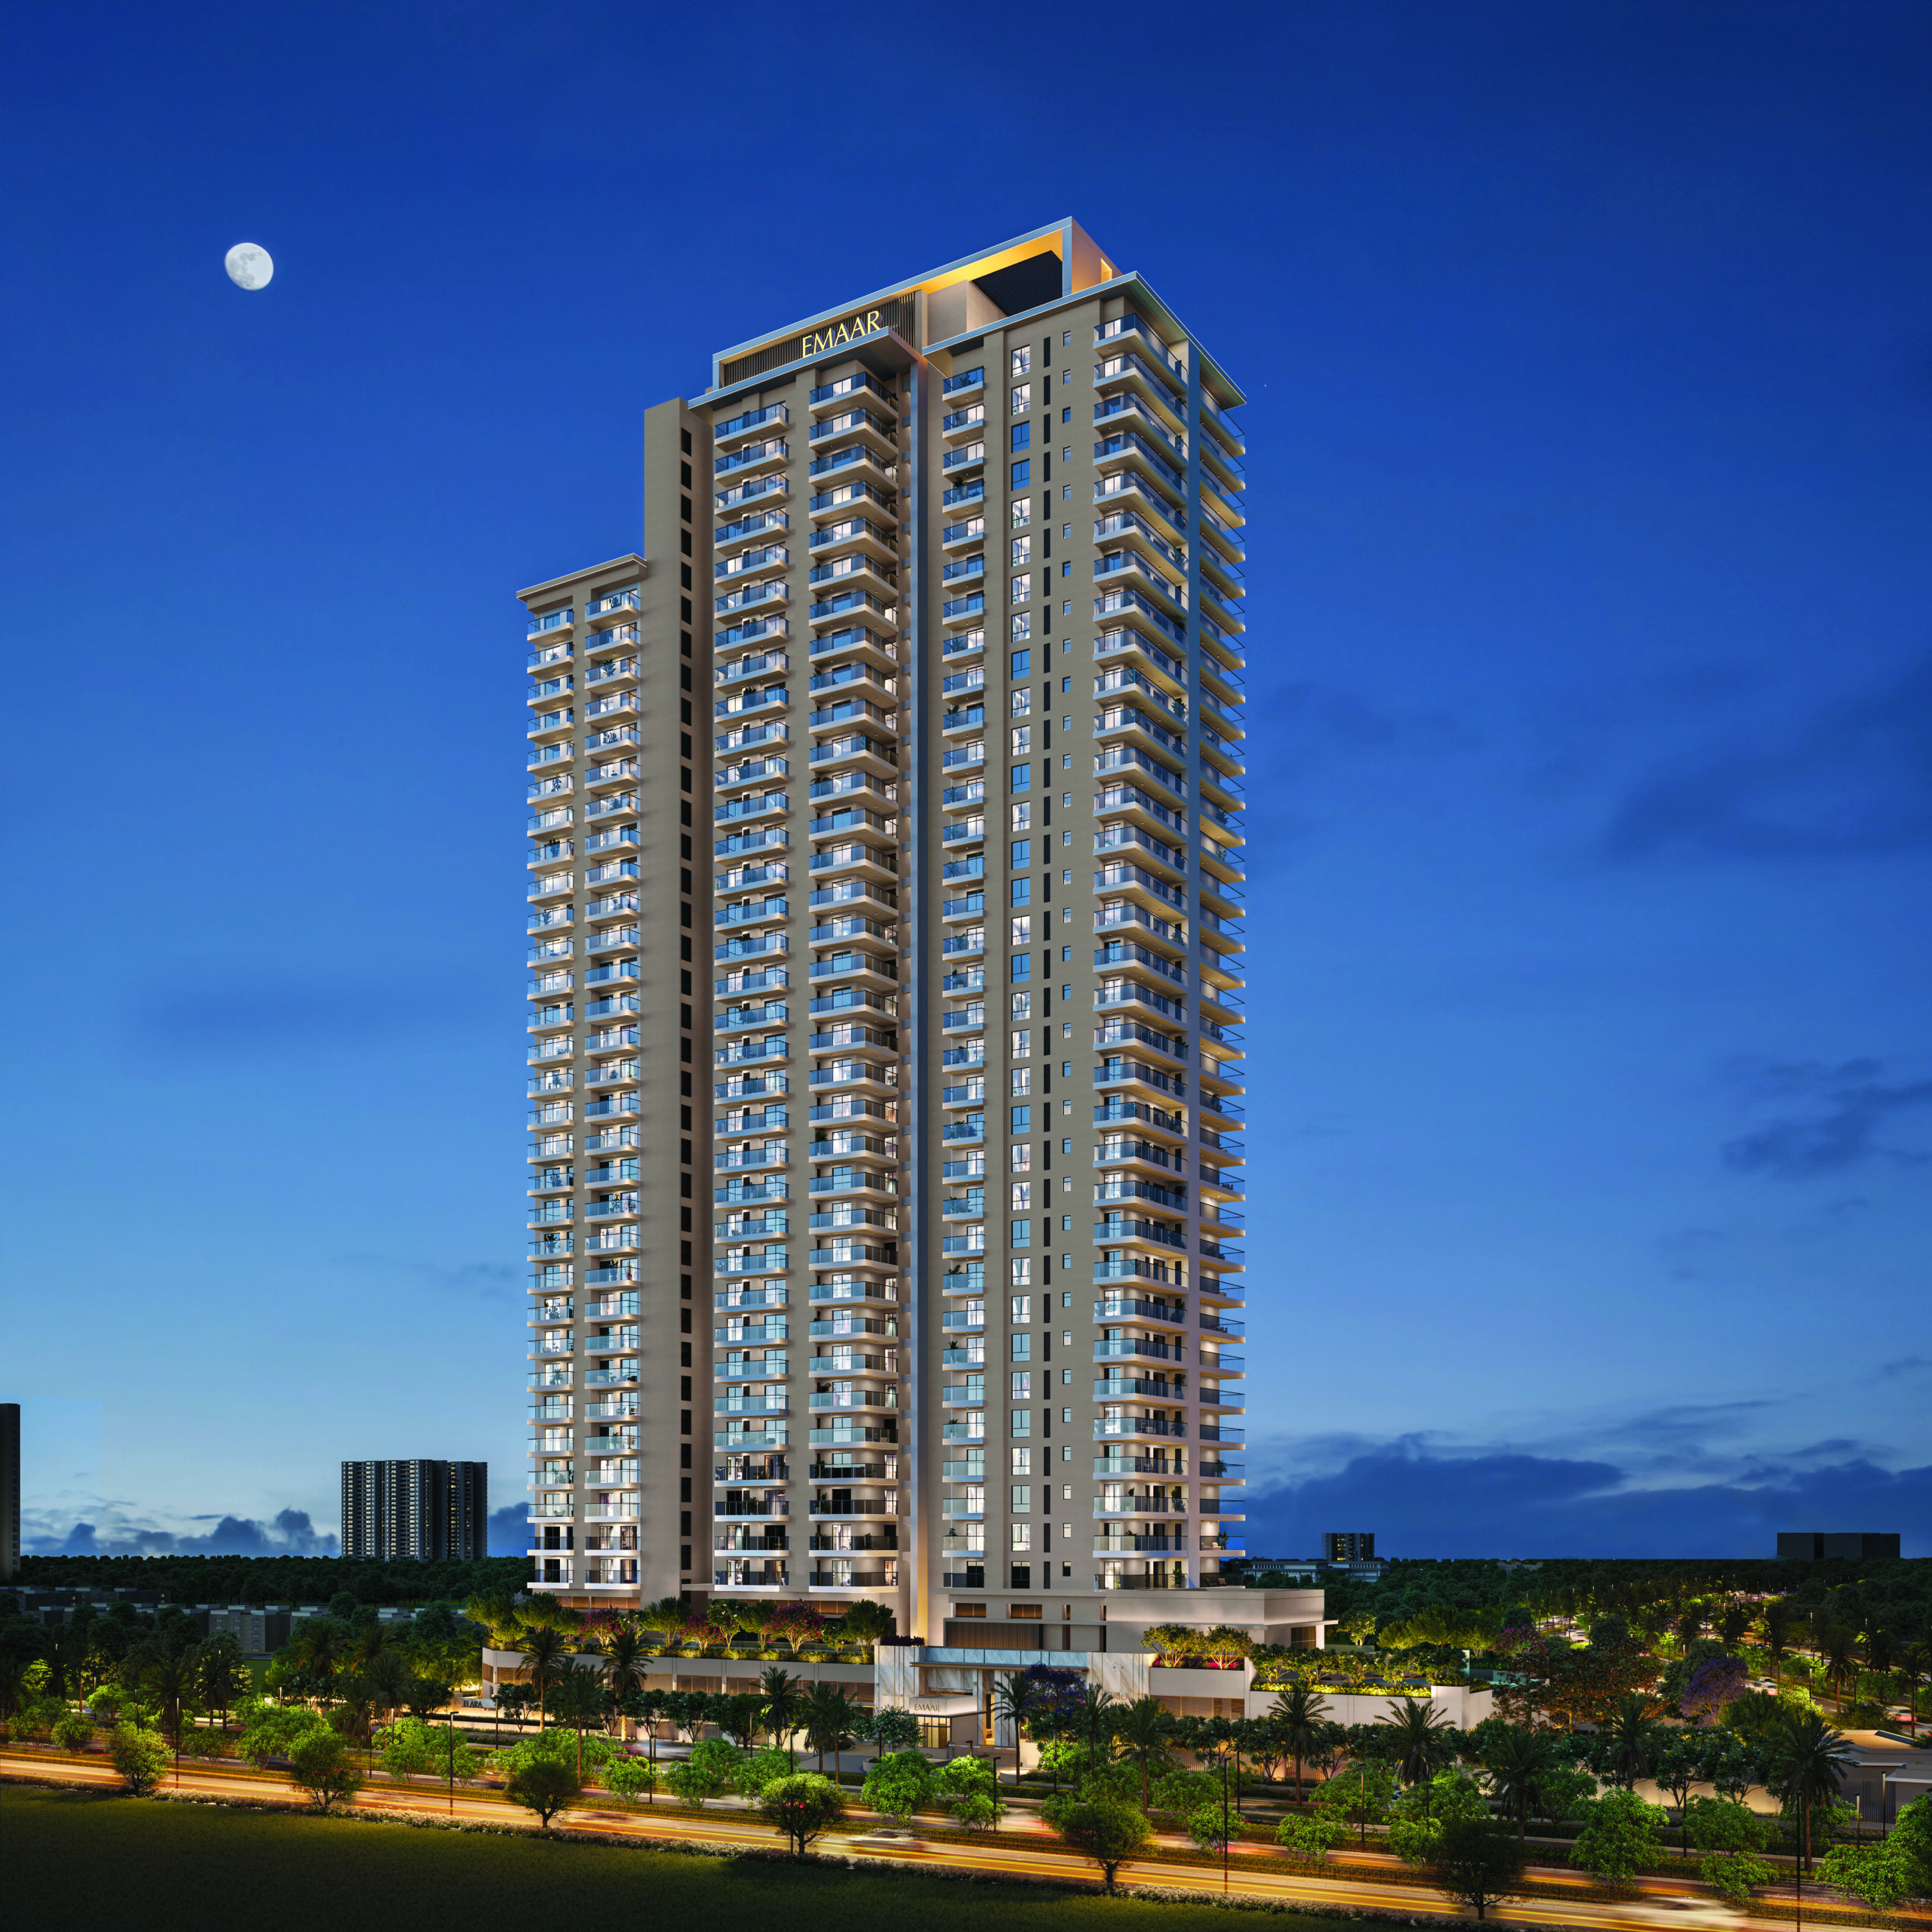
Emaar Elara road-side view
Elara
Beginning of a New Course
Project Highlights

Designed around space and light

3 BHK Two toilets, or three toilets with a dedicated utility
34 Floors Six residences per typical floor, twin lift lobbies
1051 – 1315 Sq.Ft. Carpet area, with balconies of 267 to 349 Sq.Ft.
Private Terraces Upper levels step back on floors 31 to 34
Digital Lock Fire-rated engineered main door to every home
VRV / Split AC Air conditioning, modular wardrobes and fitted kitchen
Sustainable Photovoltaic cells, organic waste converter, EV charging
Download Brochure →
Plans & Layouts

Choose your space

Three-bedroom residences in three layouts — a corner plan with two toilets, and larger plans with three toilets and a dedicated utility, as middle or corner units.

3 BHK + 2T
Corner Unit · Floors 01–30
Carpet area1,051.43 Sq.Ft.
Balcony area267.49 Sq.Ft.
Get floor plan →
3 BHK + 3T + Utility
Middle Unit · Floors 01–34
Carpet area1,301.48 Sq.Ft.
Balcony area349.40 Sq.Ft.
Get floor plan →
3 BHK + 3T + Utility
Corner Unit · Floors 01–33
Carpet area1,314.71 Sq.Ft.
Balcony area330.67 Sq.Ft.
Get floor plan →

Carpet and balcony areas as per approved plans. Illustrations are conceptual and intended for representational purposes only.

Amenities

Room for every kind of day

Spaces for wellness, play and gathering, alongside homes finished and fitted to Emaar standards.
03 / 07
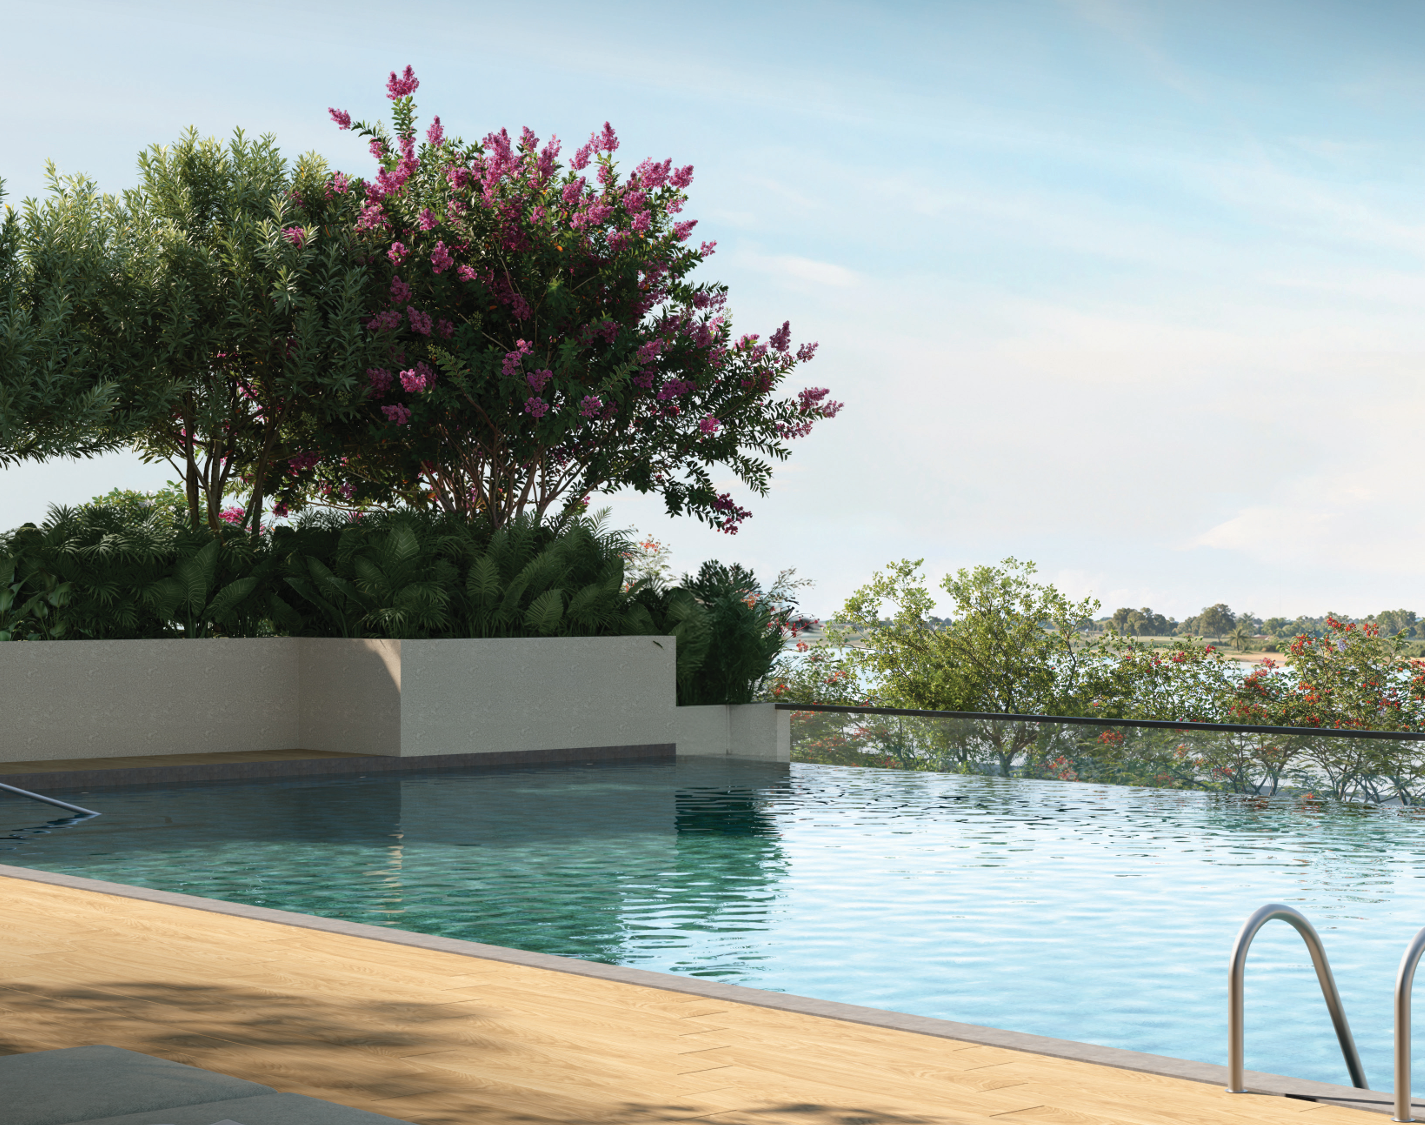
Swimming pool with landscaped deck
Open water Swimming Pool A pool set into the landscape, edged with planting and loungers.
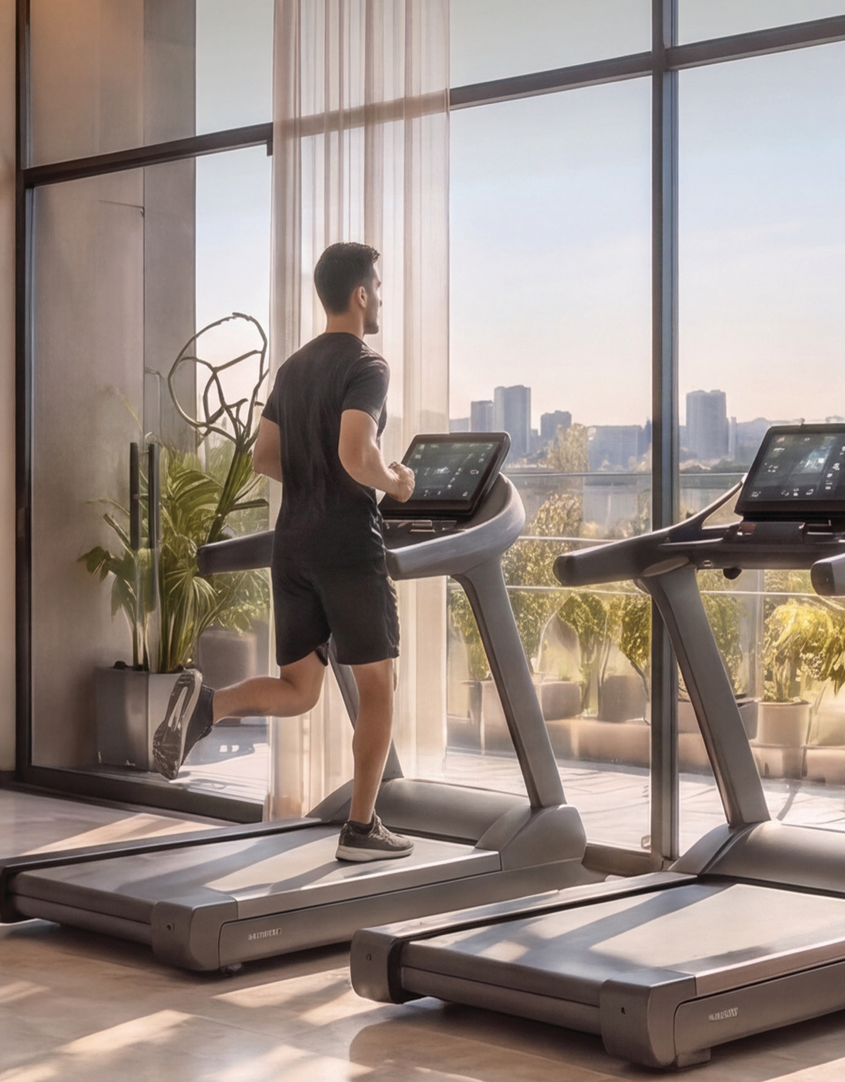
Gymnasium with city views
Strength and stamina Gymnasium Cardio and training floor set against full-height glass.
Yoga and stretching studio
Quiet practice Yoga Studio A calm, timber-lined room for yoga and stretching.
Billiards room
Evenings in Games Room A billiards table and lounge seating for unhurried evenings.
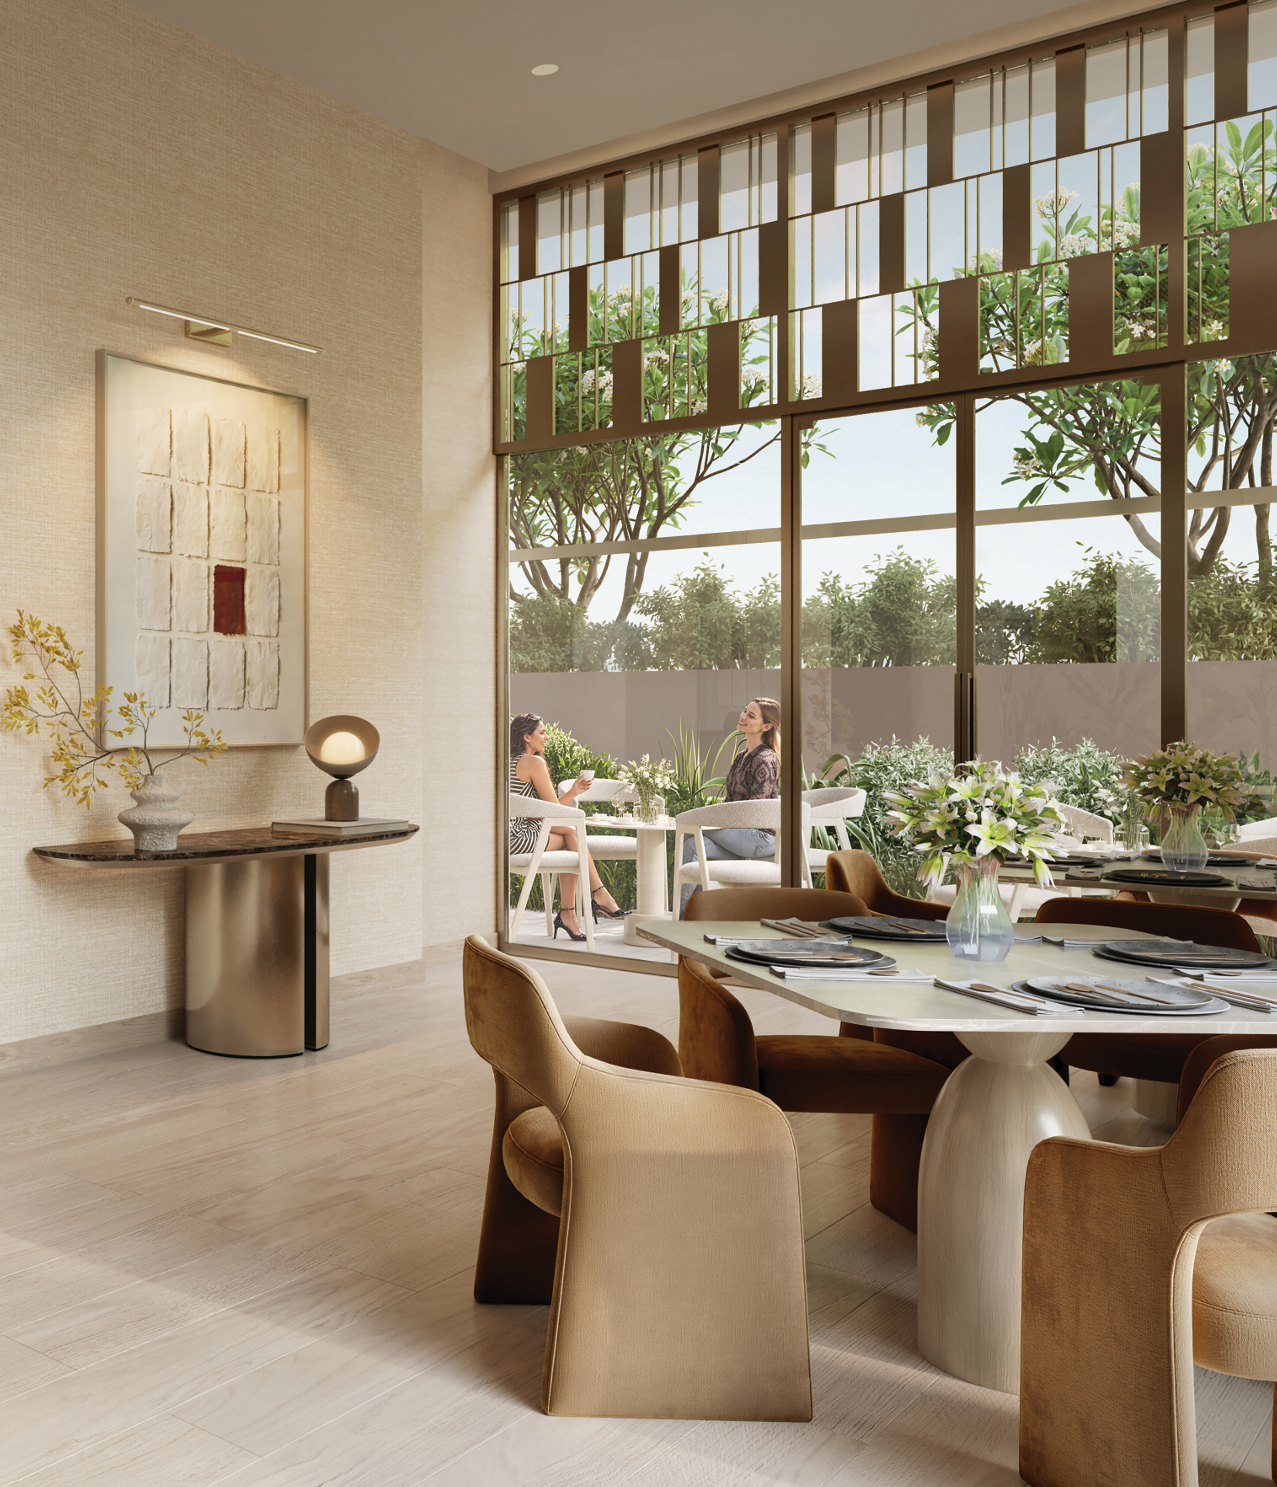
Dining room with garden views
Table for the day Dining Room A light-filled dining space looking out onto green.
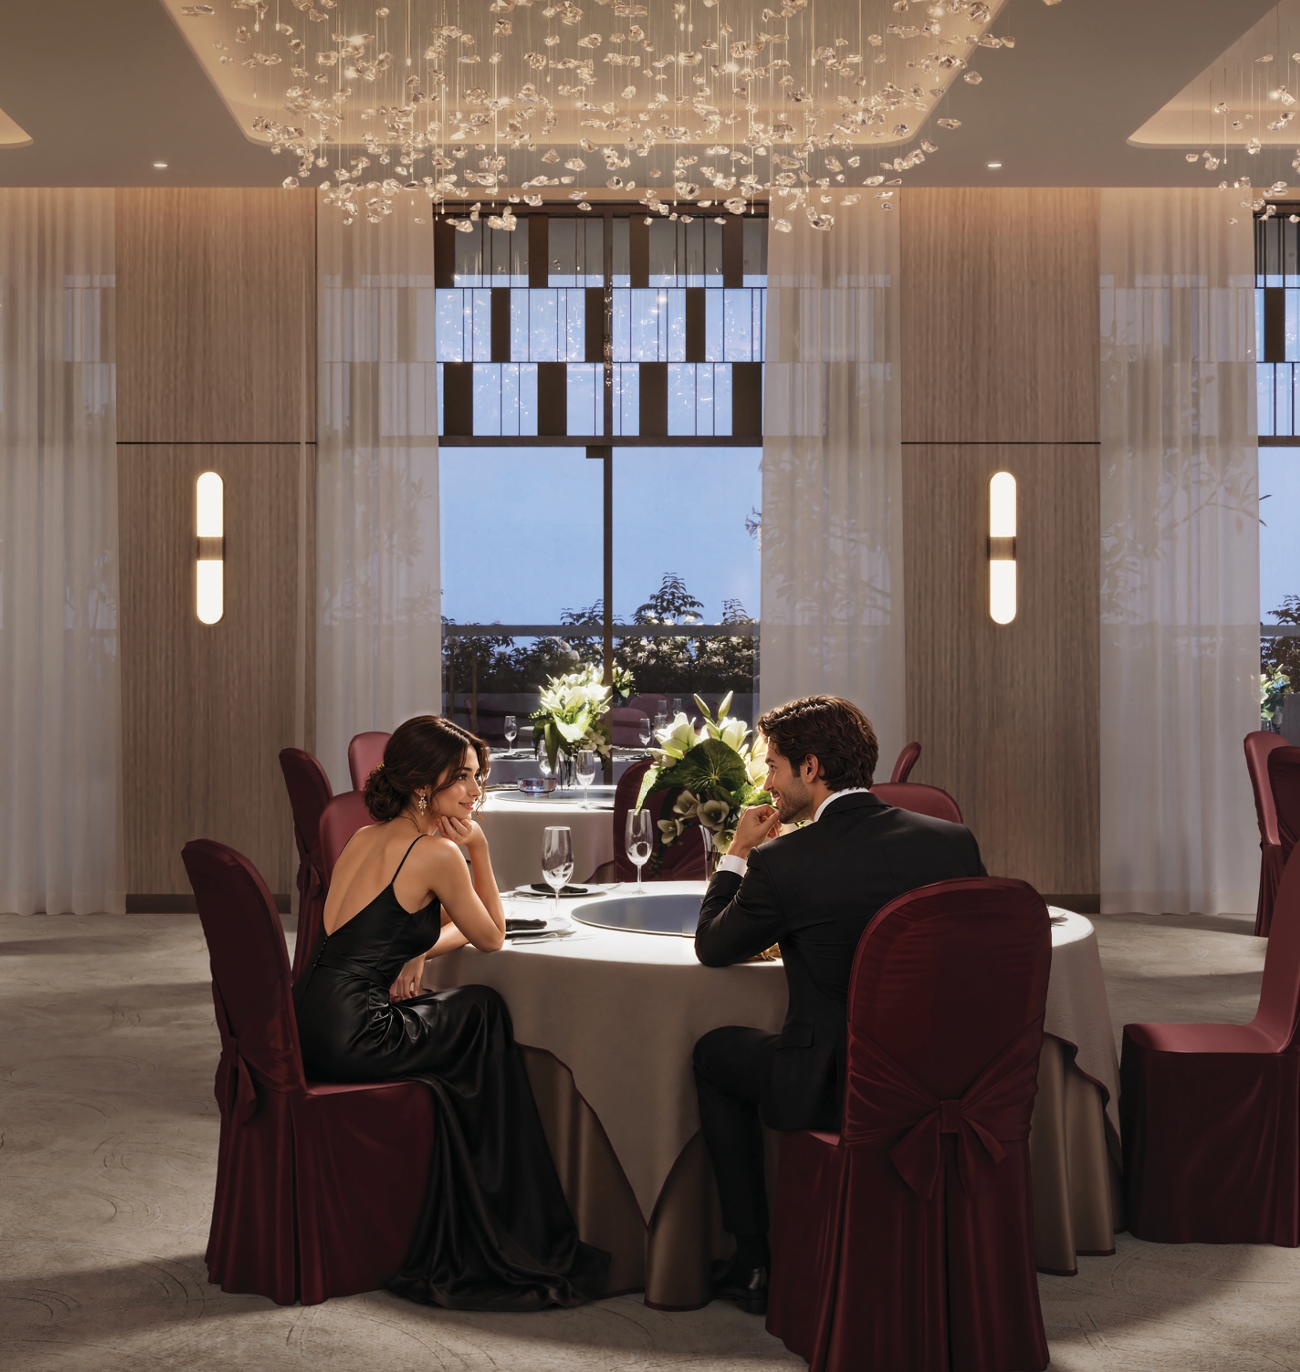
Private dining and lounge
Host and gather Private Dining An intimate room for celebrations and long dinners.
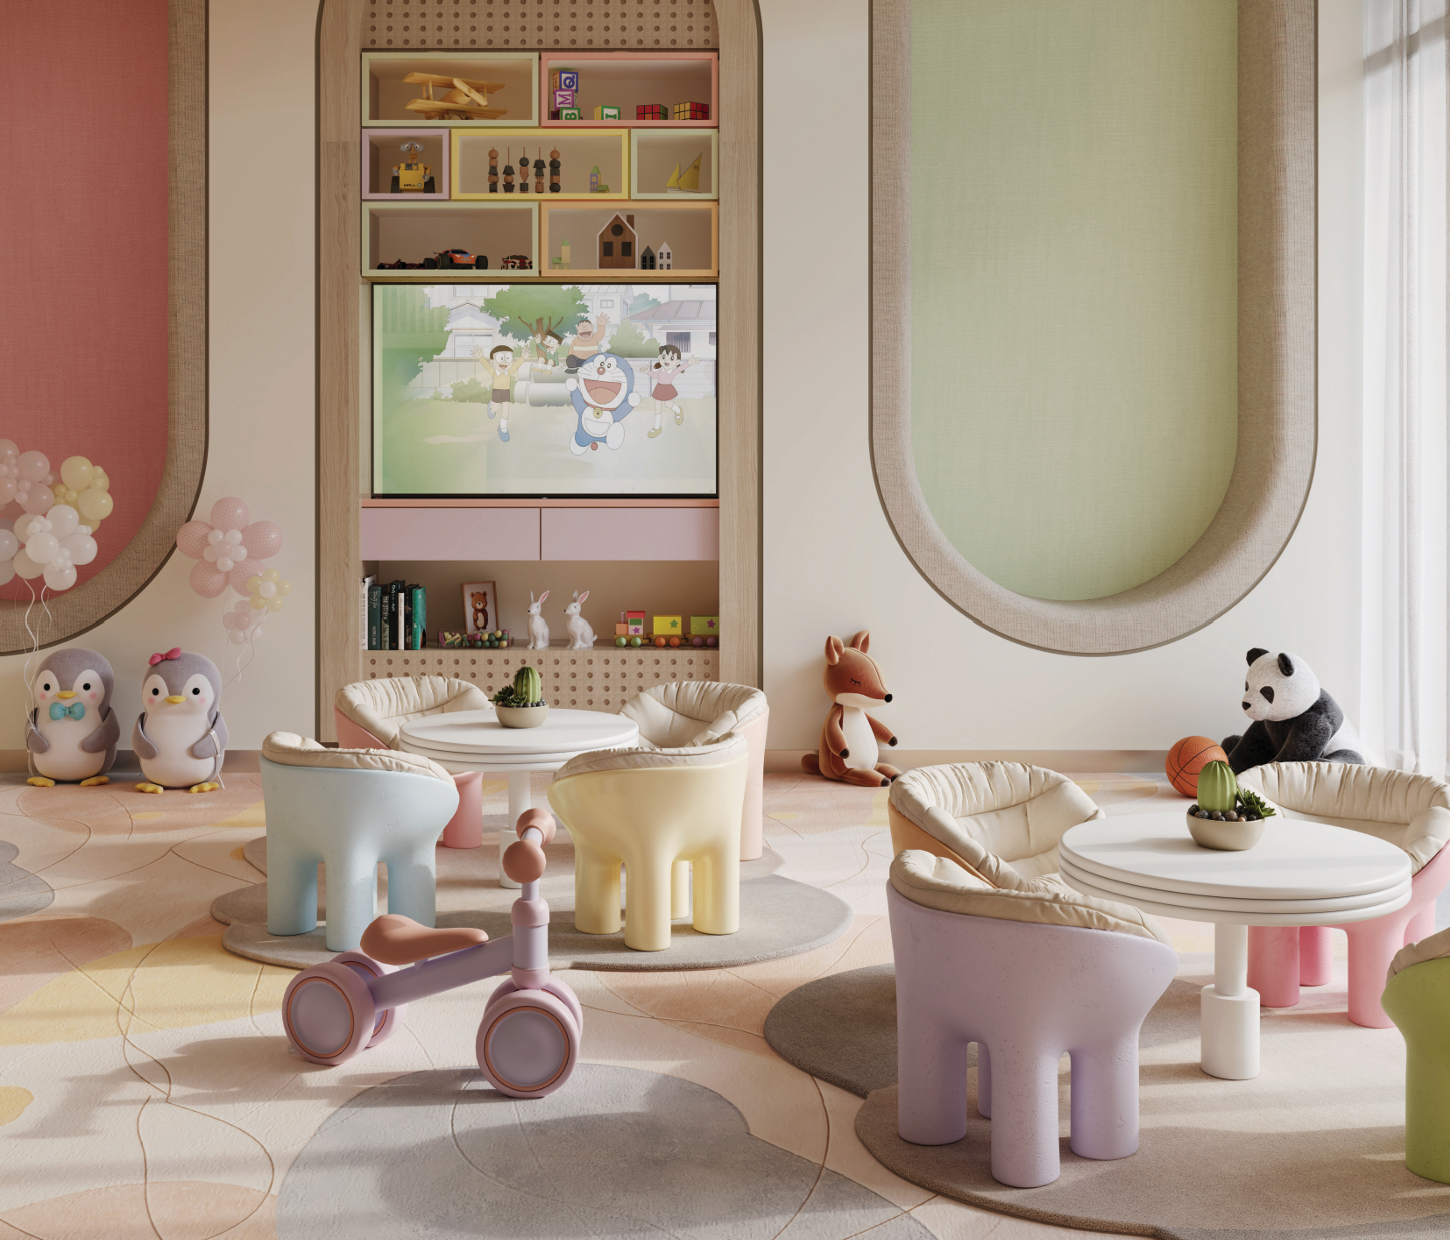
Children's play room
Room to play Kids’ Play Room A soft, bright indoor play space for younger residents.
Artistic Impression Get the full amenities list →
Location Advantage

Minutes from everything that matters
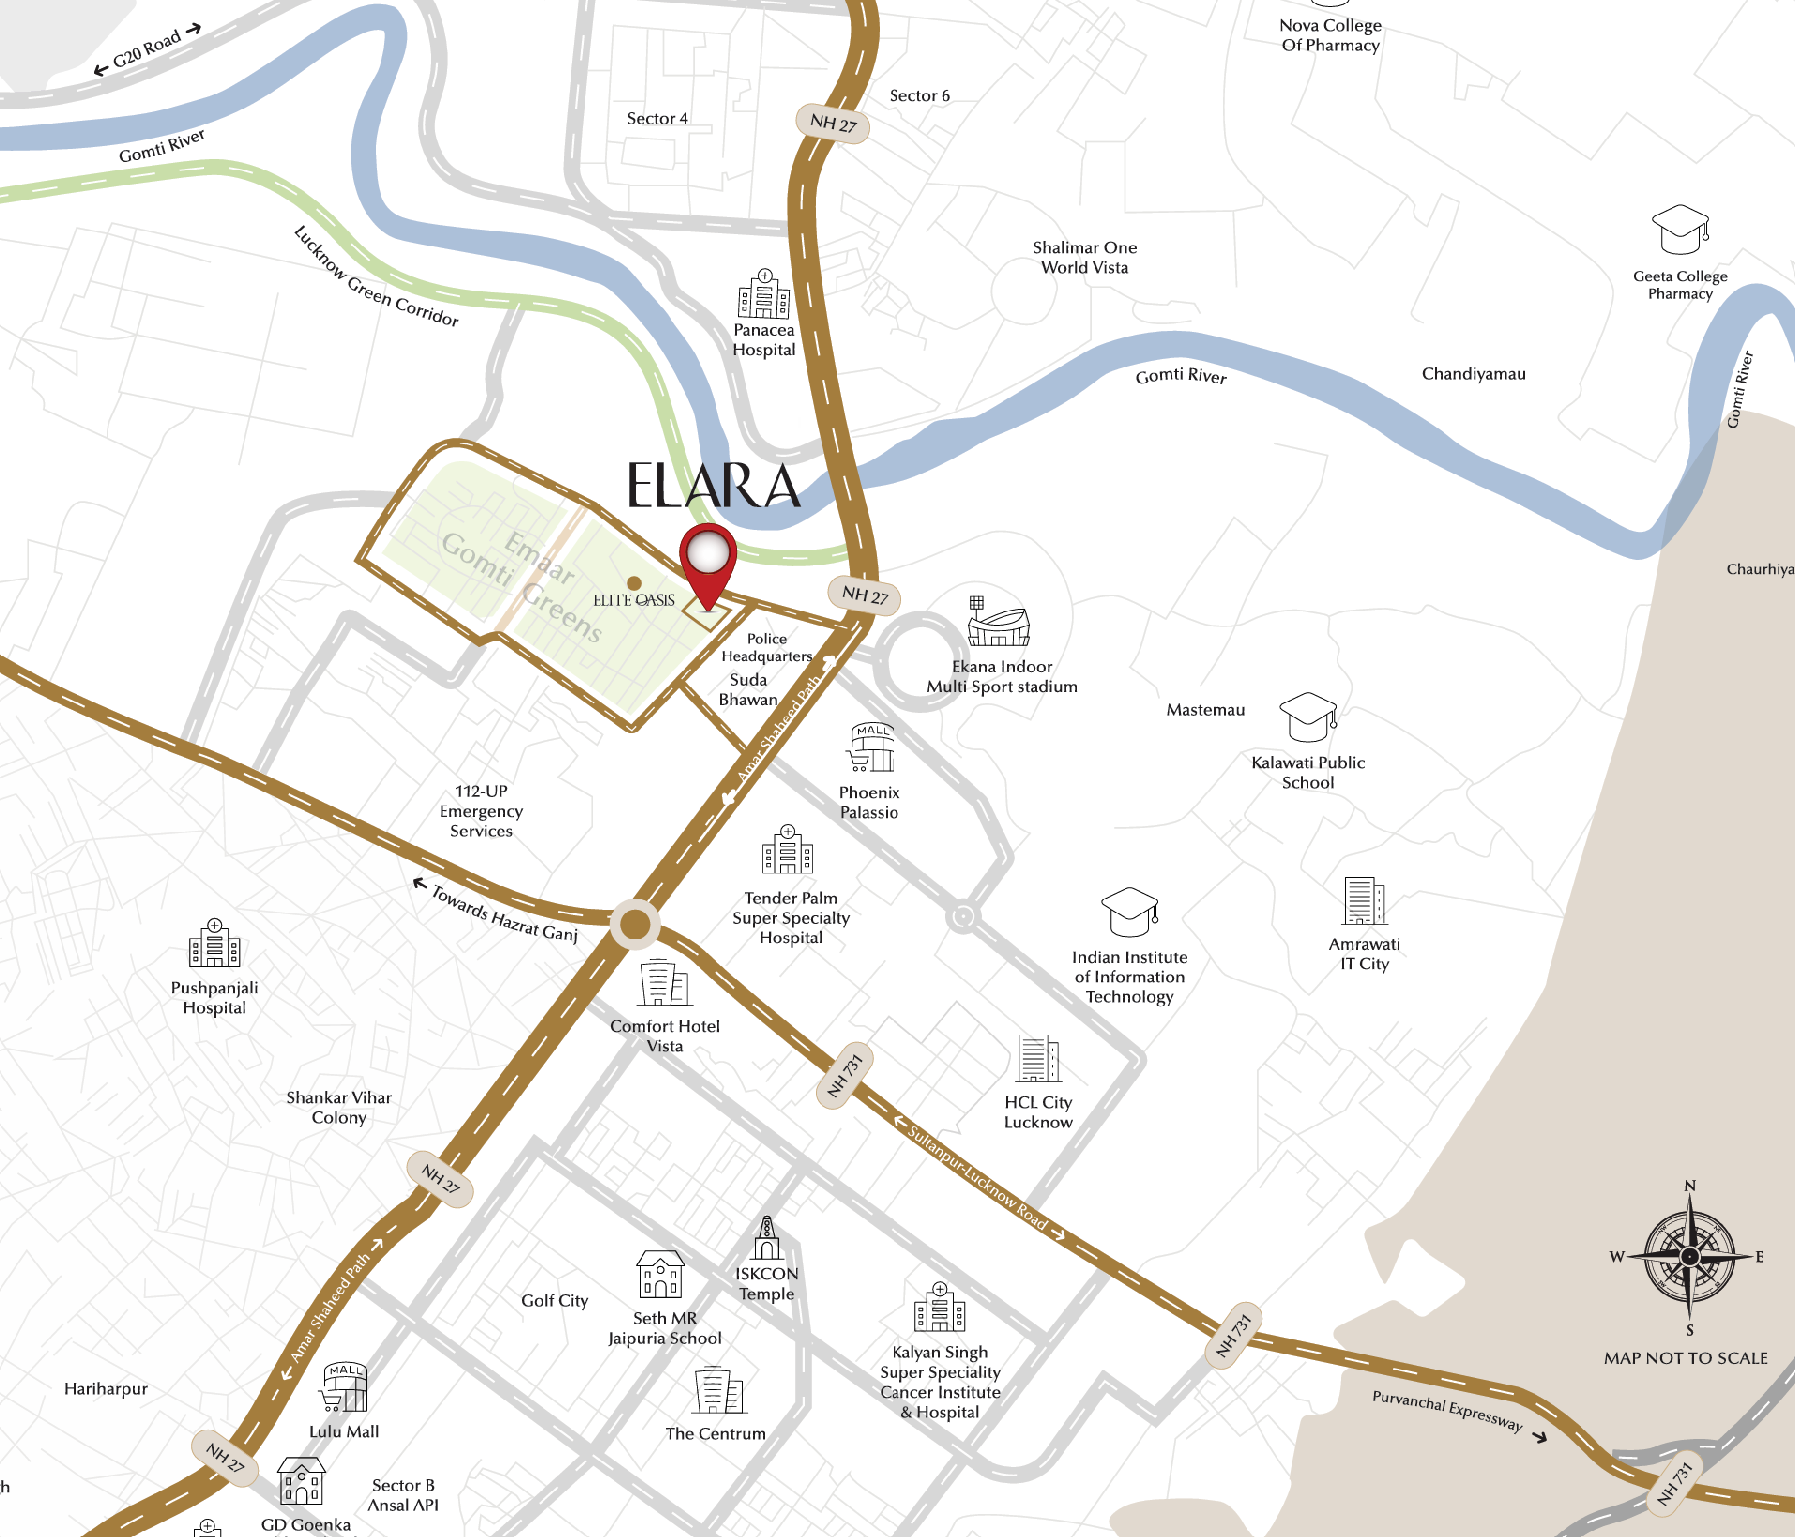
Police Headquarters0.6 km
Suda Bhawan1.0 km
Phoenix Palassio1.3 km
Ekana Cricket Stadium1.3 km
Lulu Mall5.2 km
GD Goenka Public School5.5 km
Medanta Hospital6.0 km
Gomti Nagar Railway Station7.2 km
Hyatt Regency9.0 km
C.C.S. International Airport17.0 km
Get location details →
Emaar Elara location map, Lucknow
Scroll to Top